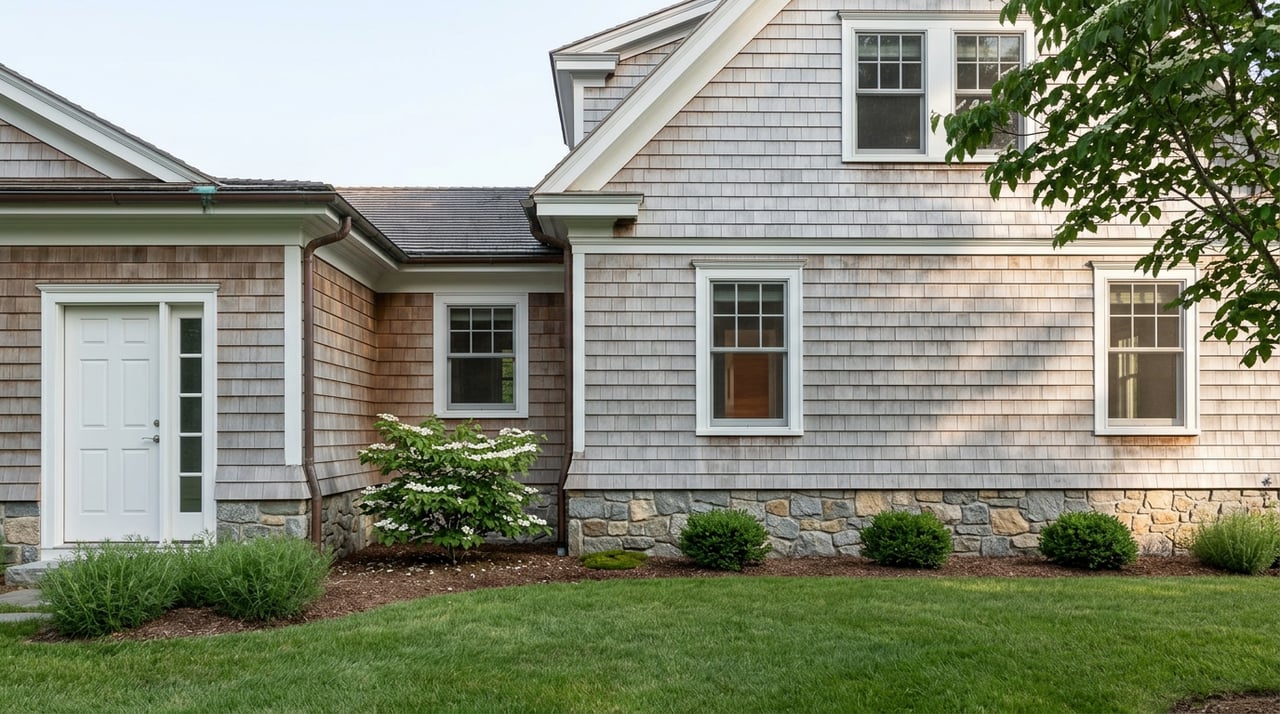
On February 25, 2026, the Greenwich Zoning Board of Appeals took up a request that looked almost too minor to need a public hearing. Peter and Deborah Moses wanted to extend the attached garage at their home on Park Avenue in Old Greenwich, and the project needed a front yard setback variance in the R-12 zone. Arthur Delmhorst made the motion to approve it. Frank Baratta seconded. When the votes came in, three of the five board members said yes.
The appeal was denied anyway.
If you own a smaller lot in Old Greenwich, or you're looking at one with "room to expand" baked into the asking price, the Park Avenue case is worth fifteen minutes of your attention before you assume anything about what your own setback lines will allow.
Three Yes Votes Weren't Enough
The board's own record explains the outcome in one sentence: having failed to receive four affirmative votes, the motion failed and the appeal was denied. Delmhorst, Baratta, and John Vecchiolla voted to approve. Ken Rogozinski and Wayne Sullivan voted against. That's 3-2 in favor of the homeowners, and it still lost.
Greenwich's zoning board of appeals doesn't grant variances by simple majority. A project needs a supermajority of the seated board, and on a five-member panel that means four yeses, not three. A garage addition with 60 percent of the room behind it can still walk away with nothing.
This matters for anyone doing napkin math on an Old Greenwich property. A neutral or friendly-sounding board doesn't guarantee approval. The margin that would win almost any other town vote, three votes to two, is a loss here.
What R-12 Actually Allows
Park Avenue sits in Greenwich's R-12 zone, the same designation that governs the Meadow Place case a few streets away. The dimensional standards are specific enough to do real math against:
| Requirement | R-12 Standard |
|---|---|
| Minimum lot area | 12,000 sq ft |
| Minimum frontage | 80 ft |
| Front yard setback | 35 ft |
| Single side yard | 10 ft |
| Combined side yards | 25 ft |
| Rear yard | 35 ft |
| Street side yard (corner lots) | 22.5 ft |
Run those numbers against a typical Old Greenwich lot and the constraint becomes visible fast. A 100-foot-deep parcel loses 35 feet to the front setback and another 35 feet to the rear, leaving 30 feet of buildable depth before you've accounted for the house itself. On a lot with an attached garage already sitting close to the street line, as at Park Avenue, there's often no room left to extend toward the front without a variance. The math isn't a technicality. It's the reason variance requests cluster on exactly this kind of project.
There's a second layer worth knowing: Greenwich's regulations also adjust required front and street-side setbacks on narrower streets, so two houses on lots that look identical from the road can have meaningfully different expansion room depending on the street width in front of them.
The Same Night, a Different Outcome
The Park Avenue case wasn't the only Old Greenwich item on that February agenda. A few streets over, at 9 Meadow Place, Start Capital LLC had requested a street side yard variance to build a new dwelling, also in the R-12 zone. That appeal wasn't denied. It was continued, unanimously, to a later date.
The distinction matters more than it sounds like it should. A continuance isn't a no. It's the board asking for more information, more time, or a modified plan before it votes at all. Owners who hear "the board didn't approve it this month" sometimes read that as a rejection and walk away from a project that was never actually voted down. Others read a continuance as a formality and assume approval is coming, when the board may still land on denial once it does vote. Two Old Greenwich variance requests on the same R-12 zone, same night, same board: one denied outright, one still open. Neither the zone nor the calendar tells you which way a specific case will go.
The Rule Almost Nobody Checks Before They Design
Buried in Greenwich's setback schedule is a provision that could have changed the Park Avenue math entirely, if it applied. Where three or more principal buildings on the same block, in the same zone, are already non-conforming with respect to front yard or street side yard setbacks, a new addition can follow the average setback line of those existing buildings instead of the zone's strict minimum.
In plain terms: if enough of your neighbors are already sitting closer to the street than the R-12 rule technically allows, you may be able to build to match them rather than to the 35-foot standard. It only reaches front yard and street side yard non-conformities. It doesn't touch side yards or rear yards, and it doesn't help if your block doesn't already have that pattern of grandfathered homes.
This is the kind of detail a general zoning summary skips, and it's exactly the detail that separates a variance that has a real chance from one that's fighting the standard uphill. Before assuming a project needs board approval at all, it's worth walking the block and checking whether this exception might already apply to your street.
What This Means If You're Buying, Selling, or Planning an Addition
None of this is a reason to avoid Old Greenwich's smaller lots. Greenwich's own zoning code grandfathers any building, lot, or use that lawfully existed as of February 1, 1926, which is why so many older Old Greenwich properties carry non-conforming setbacks rather than clean ones. It is a reason to treat "expansion potential" as a question to answer, not a feature to assume.
A few steps make the difference between a plan that survives a hearing and one that doesn't:
- Get a current survey that shows actual, as-built setbacks, not the dimensions from an old deed or plat map. Non-conforming lots often don't match their original paperwork.
- Request a Zoning Verification Letter from the town's Zoning Enforcement Department before marketing a home on its addition potential or writing an offer around it. It's an official read on a specific address rather than a general reading of the zone table.
- Count the non-conforming buildings on your block if a front yard or street side yard variance looks tight. Three or more grandfathered neighbors changes what's possible.
- Build the zoning board's calendar into your timeline. A hearing, and a possible continuance, can add months beyond what architectural drawings and permitting alone would suggest.
Frequently Asked Questions
Why does a variance need four votes instead of three? Greenwich's zoning board of appeals seats five members, and the board's own record for the Park Avenue case states plainly that the motion failed because it did not receive four affirmative votes. A 3-2 outcome reads as a win almost everywhere else. On this board, it's a loss.
What if my block doesn't have three non-conforming homes? Then the averaging exception doesn't apply, and any variance request stands on its own merits under the standard hardship test the zoning board uses for every case, front yard or otherwise.
Is there a faster way to find out before I invest in architectural plans? A Zoning Verification Letter, requested through the town's Zoning Enforcement Department, is the most direct way to get a specific answer for a specific address rather than working from the general regulation schedule.
If you're weighing an addition on a smaller Old Greenwich lot, or listing one where expansion room is part of the story you're telling buyers, it pays to check the setback math and the block's history before you promise anything either way. Spencer Sodokoff works these streets and these zones regularly and can help you figure out what a specific property actually allows before you commit time or money to a plan. Request a Free Market Consultation to talk through your address.