Leave a Message

Thank you for your message. We will be in touch with you shortly.

Explore Our Properties

Property Description

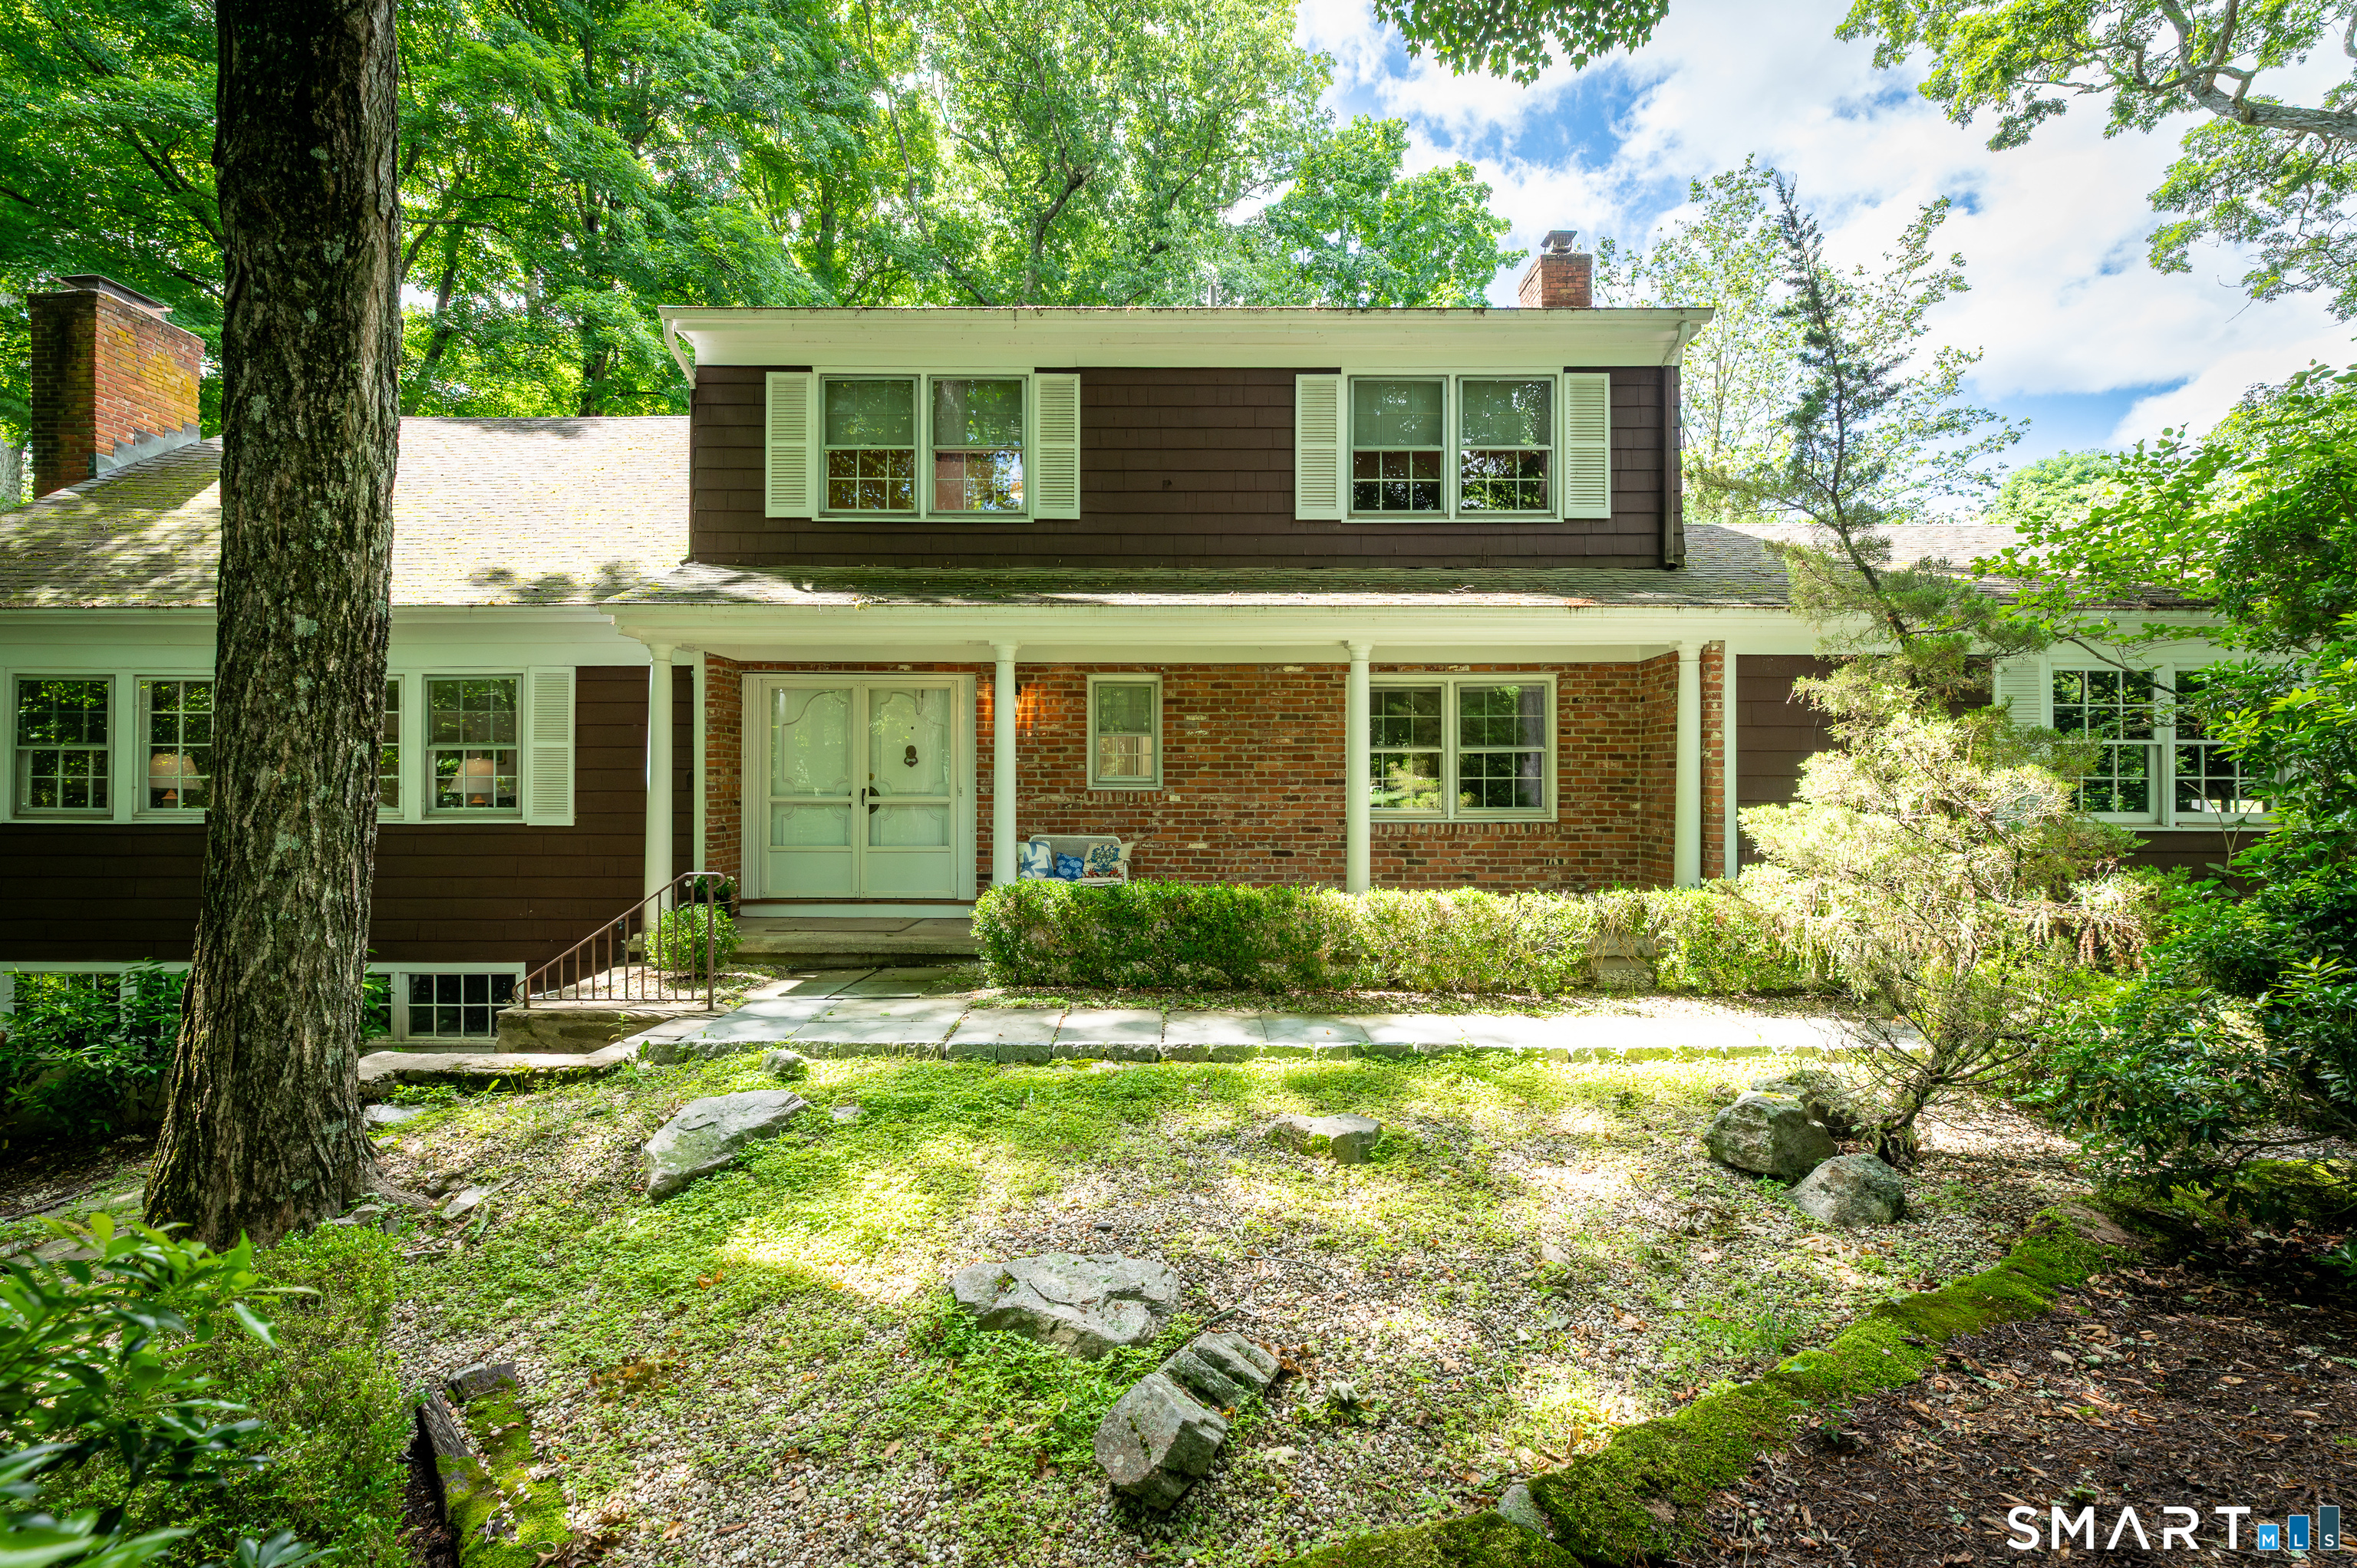
A classic 4-bedroom colonial in one of North Stamford coveted neighborhoods, Laurel Ledge Park. The main level of the home features a large, fire-lit, living room that opens to the dining room, anchored with matching built-in hutches. The eat-in kitchen has granite counters and stainless appliances. The island has seating for a morning cup of coffee. The paneled family room features a wall of glass inviting splashes of sunlight throughout the day. The home office could also serve as a first-floor bedroom if needed. A powder room and laundry room complete the first floor. Upstairs you will find four generous sized bedroom including the primary bedroom suite, with walk-in closet. There are beautiful oak floors in almost every room. The heated lower level has a massive game room complete with a fireplace, bar, and built in shelving. The game room has sliders leading outside to a flagstone patio. There is also a large unfinished portion of the basement available to be finished or used for storage. The property has an irrigation system and a propane-powered, whole-house generator. Recent upgrades to the home include the furnace and AC units. The 1-acre yard is tastefully landscaped and features a spacious terrace bathed in filtered sunshine for daytime fun, and equipped with landscape lighting for evening entertainment. Laurel Ledge Park Association is one of the few associations with a pool for its residents. They also host casual social events, for al

Overview

Property Status
Sold
Date Sold
August 17, 2026
Lot Size
1.03 Acres
MLS ID
24184010
Property Type
Residential
Year Built
1967

Features & Amenities

Total Area
3,440 Sq.Ft.
Neighborhood
Stamford
Architecture Styles
Colonial
Water Frontage
Beach Rights
Garage Spaces
2.0
Water Source
Public Water Connected
Pool
In Ground Pool
Roof
Asphalt Shingle
Lot Features
Corner Lot, Lightly Wooded, Treed
Parking
Attached Garage
Heat Type
Baseboard
Air Conditioning
Central Air
Laundry Room
Main Level
Appliances
Oven/Range, Microwave, Refrigerator, Dishwasher, Washer, Dryer
Other Interior Features
Auto Garage Door Opener
Sewer
Septic
Substructure
Block
HOA Amenities
Pool
Other Exterior Features
Terrace, Porch, Garden Area, Lighting, Underground Sprinkler, Patio
Elementary School
Roxbury
Middle School
Cloonan
High School
Westhill
Sales Price
$1,130,000
Real Estate Tax
$13,886/yr
HOA
$700/yr
Zoning
1 acre

Downloads

20 Round Hill Drive

Schedule a Tour

I would love to help you see this beautiful home! As a full-service brokerage, I can help you tour. Please submit an offer, and answer questions about the buying process.

Thank you

for your interest in 20 Round Hill Drive, Stamford, Connecticut 06903

20 Round Hill Drive
Navigate
Stamford

Explore Stamford

A bustling city on the Long Island Sound, combines urban vibrancy with suburban comfort.

read more

I'm Interested In

20 Round Hill Drive

pretitle

Featured Properties

  • 154 Cold Spring Road 62 Pending

    $395,000

    154 Cold Spring Road Unit: 62, Stamford, Connecticut 06905

    • 2 Beds
    • 2 Baths
    • 1,240 Sq.Ft.
  • 678 Atlantic Street Unit: 3 For Lease

    $2,700/mo

    678 Atlantic Street Unit: 3, Stamford, Connecticut 06902

    • 2 Beds
    • 1 Bath
    • 900 Sq.Ft.
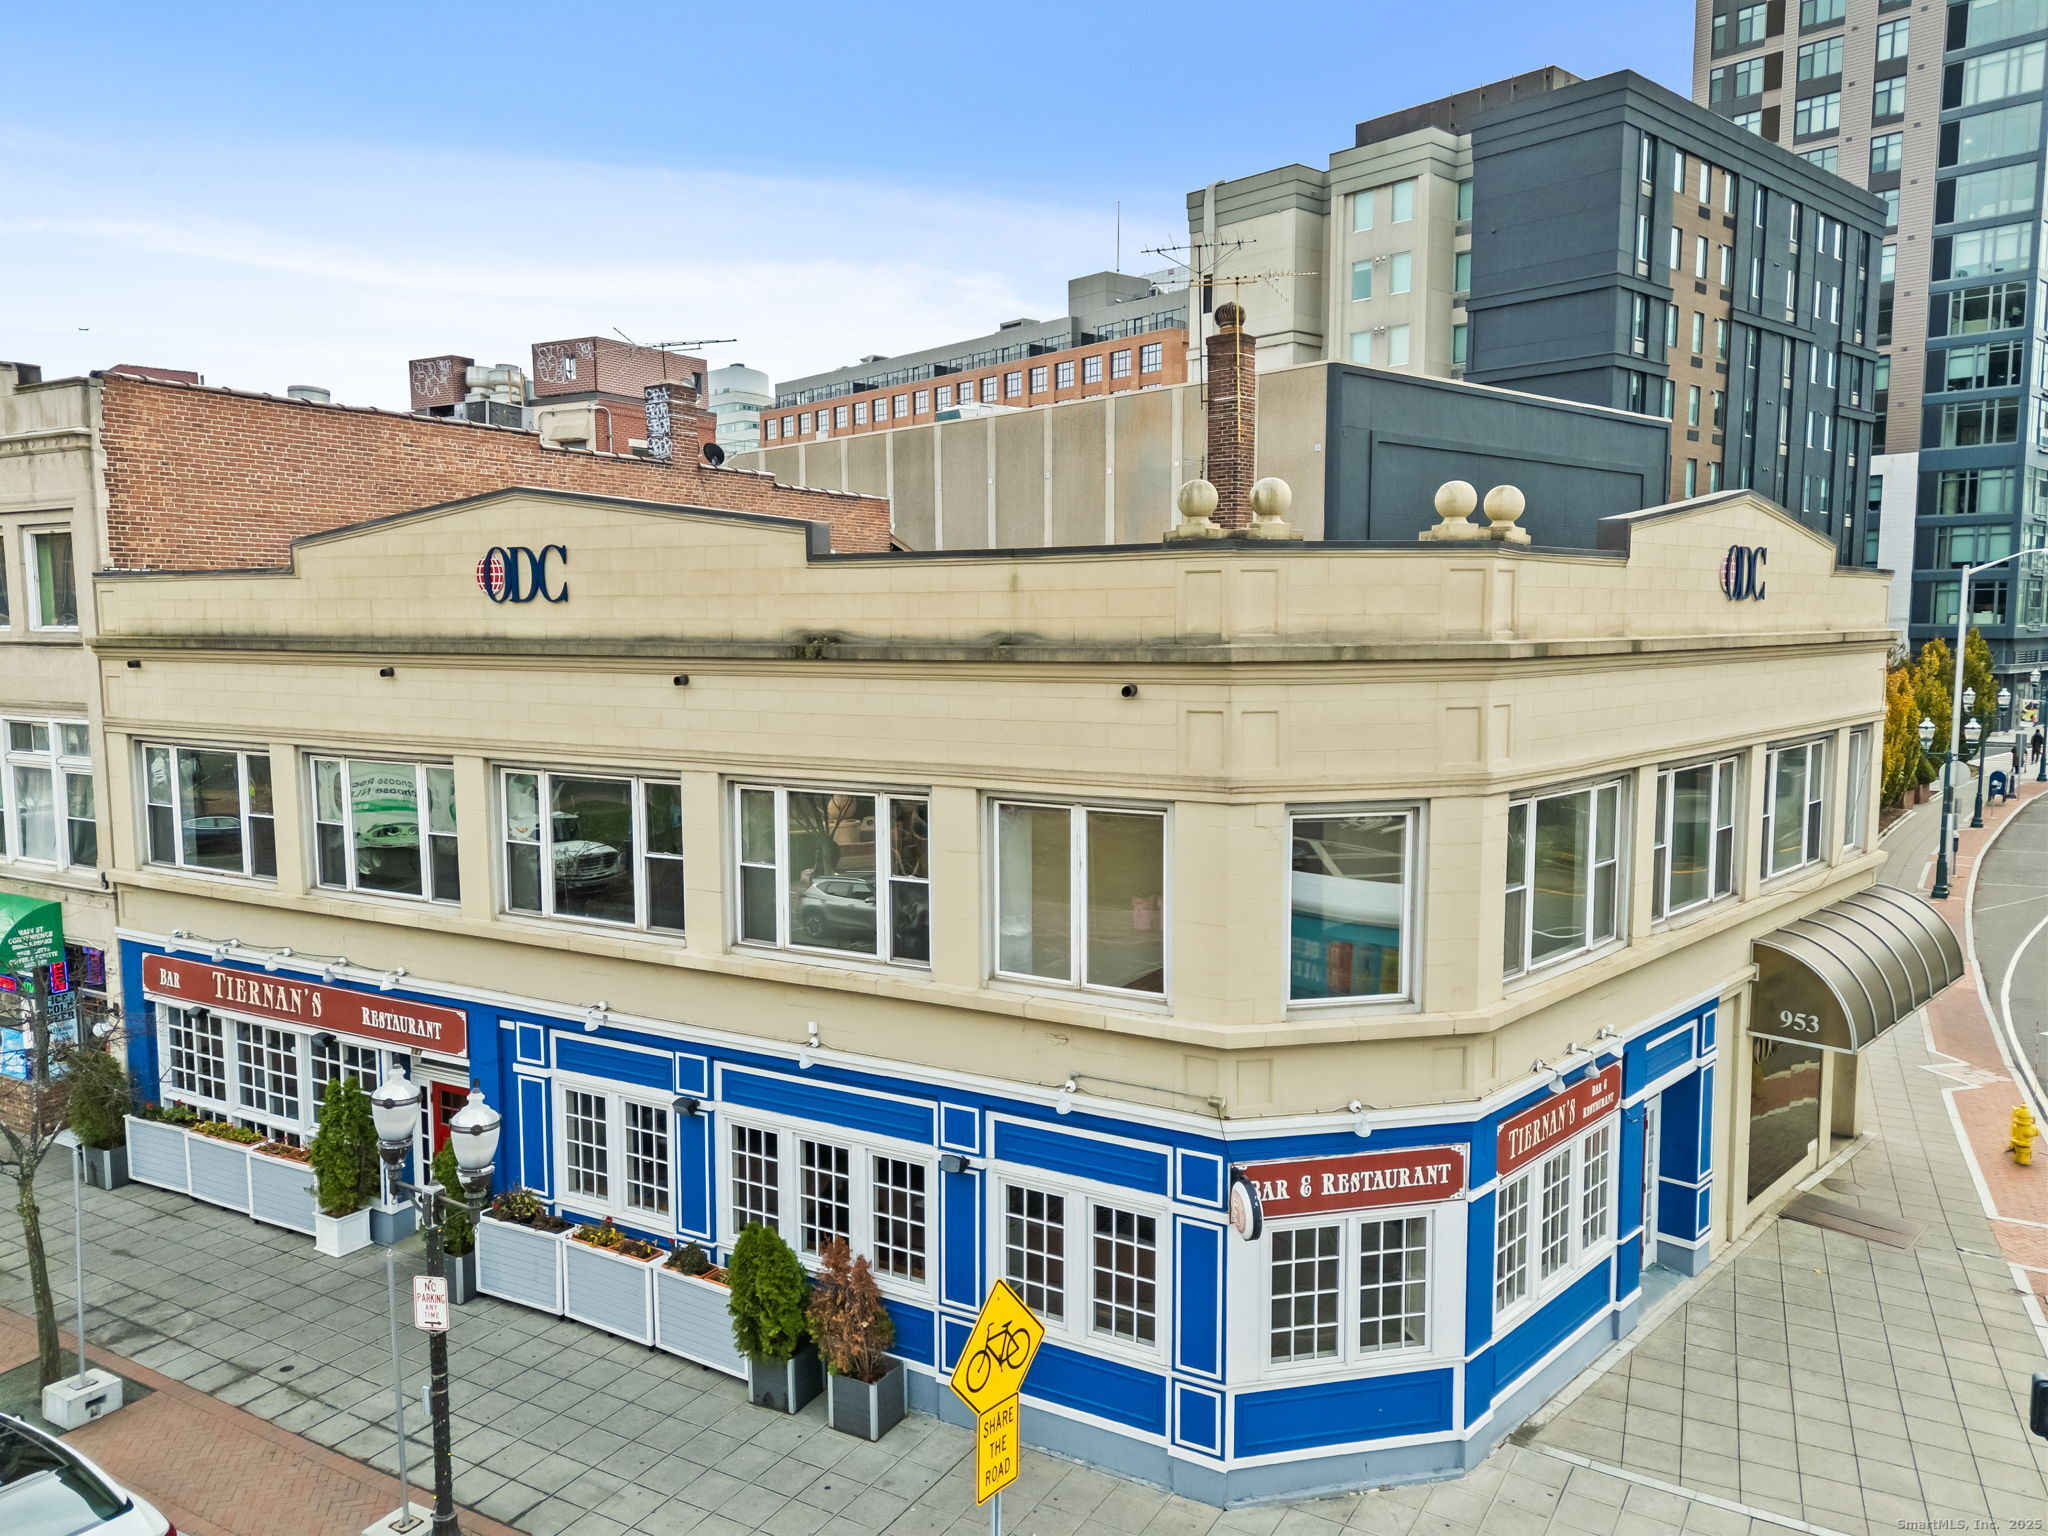
  • 953 Washington Boulevard For Lease

    $20/mo

    953 Washington Boulevard, Stamford, CT 06901

    • 3,660 Sq.Ft.
View All Properties

Follow Us On Instagram